1512 Cottonwood Ln, Greenwood Village, CO 80121
- $2,650,000
- 5
- BD
- 6
- BA
- 5,695
- SqFt


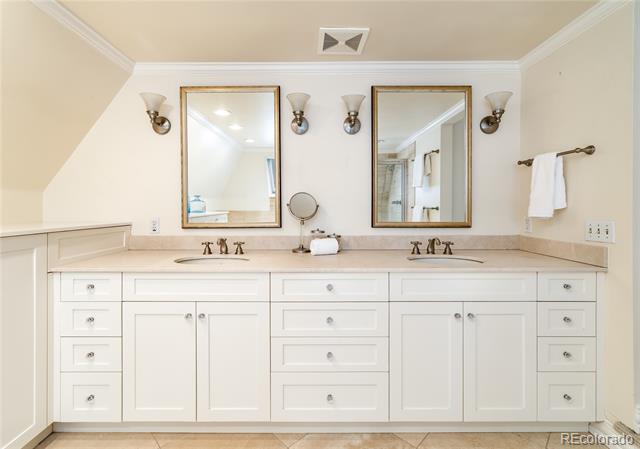


Courtesy of Kentwood Real Estate DTC, LLC . gina@kentwood.com,303-570-2042
Selling Office: Kentwood Real Estate DTC, LLC.- Sold Price
- $2,650,000
- List Price
- $2,925,000
- Closing Date
- Dec 02, 2025
- Type
- Single Family Residential
- Status
- CLOSED
- MLS Number
- 3242540
- Bedrooms
- 5
- Bathrooms
- 6
- Finished Sqft
- 5,695
- Subdivision
- Greenwood Village
- Year Built
- 1978
Property Description
Located on an expansive, verdant one-acre lot, this sophisticated residence offers complete privacy on exclusive Cottonwood Lane. A thoughtful layout enables easy entertaining and great family space. The interior is illuminated by natural light and features hardwood floors, beamed ceilings, plus numerous windows and French doors throughout. A handsome study is found through custom French doors just off the entry foyer, including floor-to-ceiling bookshelves. The spacious country kitchen is equipped with stainless steel Viking and SubZero appliances, catering to culinary enthusiasts. The kitchen opens to a large breakfast room, walk-in pantry, and expansive living room boasting a beautiful fireplace and built-ins. The opposite side of the kitchen adjoins a huge, beamed family room with fireplace, built-in bench and bookshelves. This central area of the home accommodates both casual and formal gatherings seamlessly. Both main living areas feature French doors leading outside to a covered stone patio, providing a tranquil view of the sparkling pool, meticulously maintained lawn and beautifully landscaped gardens. The main floor is completed by a large laundry/mud room, three-quarter bath with easy access to the pool area, and 3-car attached garage. The upper level comprises a private primary suite with luxurious five-piece bath and large walk-in closet, along with an en suite bedroom with three-quarter bath, plus two bedrooms, a three-quarter bath and loft area. Retreat to the lower level with rec room, bedroom, three-quarter bath and storage/mechanical room. This property is the perfect mix of modern comfort and traditional elegance, situated on the High Line Canal and within the Cherry Creek School District, offering a prime location for exceptional Colorado living.
/u.realgeeks.media/johnkarlrealestate/7754159c3383-03a62bd3_d89d_4a77_975b_a97c3a8b047f-removebg-preview_(1).png)
Additional Information
- Taxes
- $14,335
- School District
- Cherry Creek 5
- Elementary School
- Cherry Hills Village
- Middle School
- West
- High School
- Cherry Creek
- Parking Spaces
- 3
- Basement
- Finished, Partial
- Type
- Single Family Residence
- Sewer
- Public Sewer
- Lot Size
- 36,154
- Acres
- 0.83
- Water
- Public
Mortgage Calculator

The content relating to real estate for sale in this Web site comes in part from the Internet Data eXchange (“IDX”) program of METROLIST, INC., DBA RECOLORADO® Real estate listings held by brokers other than John Karl Real Estate are marked with the IDX Logo. This information is being provided for the consumers’ personal, non-commercial use and may not be used for any other purpose. All information subject to change and should be independently verified. IDX Terms and Conditions