4318 Chateau Ridge Rd, Castle Rock, CO 80108
- $1,100,000
- 3
- BD
- 4
- BA
- 3,462
- SqFt




Courtesy of LIV Sotheby's International Realty . FordFountain@livsothebysrealty.com,720-320-8901
Selling Office: LIV Sotheby's International Realty.- Sold Price
- $1,100,000
- List Price
- $1,100,000
- Closing Date
- May 07, 2026
- Type
- Townhome
- Status
- CLOSED
- MLS Number
- 7451005
- Bedrooms
- 3
- Bathrooms
- 4
- Finished Sqft
- 3,462
- Subdivision
- Castle Pines Village
- Year Built
- 2007
Property Description
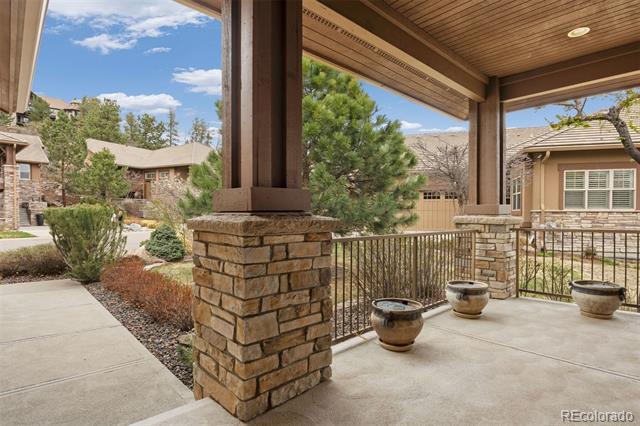
Welcome to this charming attached patio home in The Village at Castle Pines, ideally located directly across from the community’s adult recreation center and just steps from scenic walking trails. A quaint front porch sets the tone as you enter the home, where warm hardwood floors flow throughout creating an inviting atmosphere. Just off the entry, a private main-floor office features a built-in desk and bookshelves—perfect for working from home. The formal dining room offers a lovely window seat overlooking the front patio and yard, providing a comfortable space for everyday meals or gatherings. The great room is anchored by a stone gas fireplace and opens to the kitchen, creating an easy flow for daily living and entertaining. The kitchen includes cherry cabinetry, granite countertops, high end appliances, and a convenient Butler’s pantry with wine storage connecting to the dining room. The main-floor primary suite provides direct access to the back deck and a peaceful setting among mature pine trees with a peek-a-boo view of “The Rock”. The en suite bath includes dual sinks, a soaking tub, glass enclosed shower, and generous closet space. A powder room and laundry room with ample cabinetry complete the main level. The walk-out lower level features a spacious family or recreation room with high ceilings, a second gas fireplace, wet bar, two additional bedrooms, and a large unfinished storage area—ideal for seasonal items or hobbies. The attached two-car garage is a standout feature, offering an overhead gas heater, epoxy-coated floors, extensive built-in cabinetry for added organization and functionality. Enjoy outdoor living on the expansive back deck—one of the largest on the street—complete with retractable awning and sunshades for added comfort and privacy.
/u.realgeeks.media/johnkarlrealestate/7754159c3383-03a62bd3_d89d_4a77_975b_a97c3a8b047f-removebg-preview_(1).png)
Additional Information
- Taxes
- $8,330
- School District
- Douglas RE-1
- Elementary School
- Buffalo Ridge
- Middle School
- Rocky Heights
- High School
- Rock Canyon
- Parking Spaces
- 2
- Basement
- Walkout
- Type
- Townhouse
- Sewer
- Public Sewer
- Lot Size
- 4,792
- Acres
- 0.11
- Water
- Public
- View
- Mountain(s)
Mortgage Calculator

The content relating to real estate for sale in this Web site comes in part from the Internet Data eXchange (“IDX”) program of METROLIST, INC., DBA RECOLORADO® Real estate listings held by brokers other than John Karl Real Estate are marked with the IDX Logo. This information is being provided for the consumers’ personal, non-commercial use and may not be used for any other purpose. All information subject to change and should be independently verified. IDX Terms and Conditions