612 W County Road 74, Wellington, CO 80549
- $1,625,000
- 4
- BD
- 4
- BA
- 3,034
- SqFt




Courtesy of C3 Real Estate Solutions LLC . 970-225-5152
- List Price
- $1,625,000
- Price Change
- ▼ $50,000 1782522946
- Type
- Single Family Residential
- Status
- ACTIVE UNDER CONTRACT
- MLS Number
- 4045874
- Bedrooms
- 4
- Bathrooms
- 4
- Finished Sqft
- 3,034
- Above Grade Sqft
- 3034
- Total Sqft
- 3034
- Subdivision
- NA
- Sub-Area
- NA
- Year Built
- 1998
Property Description
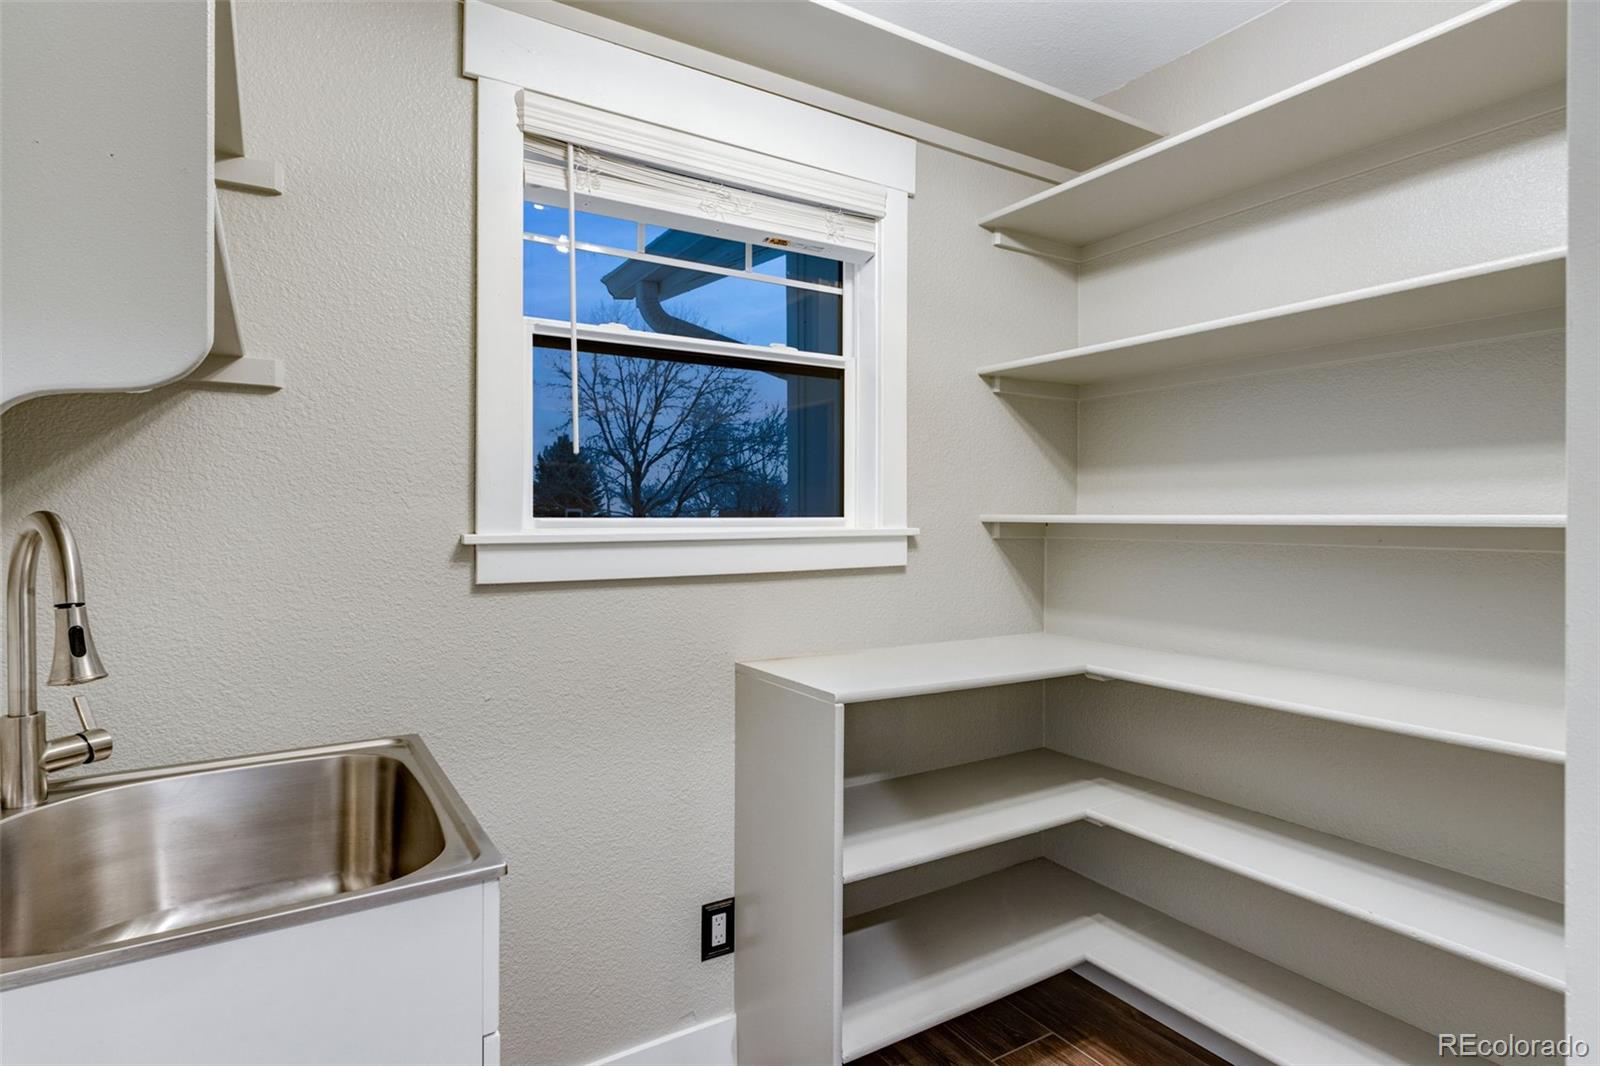
Exceptional, fully updated equestrian estate on 35.669 acres w/ NO HOA, NO METRO TAX & open zoning. Originally built in 1998 & extensively remodeled in 2023, offering privacy, functionality, & panoramic Rocky Mountain views. This rare property features a stocked pond w/ bass, dock, & sitting areas; 4 fenced pastures; 5 loafing sheds; round pen; 240' x 137' lite riding arena; pump shed; 3 storage sheds; & 8 exterior water hydrants, all accessed by a private driveway set back a .5 miles from the county road for privacy. Equestrian amenities are anchored by a 3,888 sq ft barn featuring 6 stalls each w/ private runs, tack room, wash bay, hay storage, a 2,232 sq ft loft, main-level concrete patio, & upper-level observation deck. A 1,545 sq ft detached drive-through RV/boat garage & shop features 220V, added electrical, air compressor, & included shelving, cabinets, & workbench. The park-like setting includes mature landscaping, sprinkler & drip systems, wood-burning fire-pit, horseshoe pits, expansive east-facing patios for sunrise views, & west-facing covered & uncovered patios w/ ceiling fan overlooking nightly Rocky Mountain sunsets. The primary residence showcases a split floor plan, front office, formal dining, white trim, new windows & doors, upgraded lighting, new paint & carpet. The chef's kitchen features a large island, quartz countertops, SS appliances, 6-burner gas range, commercial hood, double ovens, warming drawer & a walk-in pantry. Living spaces include a family room w/ wood-burning fireplace, oversized bedrooms including a private guest en-suite, 2 beds w/ a Jack-and-Jill bath, & a luxurious primary bedroom w/ retreat featuring a 5-pc. bath, & two walk-in closets. Home also features a massive laundry room designed for everyday efficiency & includes a mini refrigerator & ice-maker. For a full list of features, floor plan, or to schedule a showing, please e-mail brokers.
/u.realgeeks.media/johnkarlrealestate/7754159c3383-03a62bd3_d89d_4a77_975b_a97c3a8b047f-removebg-preview_(1).png)
Additional Information
- Taxes
- $5,539
- School District
- Poudre R-1
- Elementary School
- Eyestone
- Middle School
- Wellington
- High School
- Poudre
- Garage Spaces
- 8
- Parking Spaces
- 8
- Style
- Contemporary
- Basement
- Crawl Space
- Type
- Single Family Residence
- Sewer
- Septic Tank
- Lot Size
- 1,553,746
- Acres
- 35.67
- View
- Mountain(s), Plains, Water
Mortgage Calculator

The content relating to real estate for sale in this Web site comes in part from the Internet Data eXchange (“IDX”) program of METROLIST, INC., DBA RECOLORADO® Real estate listings held by brokers other than John Karl Real Estate are marked with the IDX Logo. This information is being provided for the consumers’ personal, non-commercial use and may not be used for any other purpose. All information subject to change and should be independently verified. IDX Terms and Conditions