Arras Park Homes with Contemporary Style

Arras Park Homes with Contemporary Style

Welcome to Arras Park, a vibrant neighborhood nestled in the heart of Thornton, Colorado, within Adams County. This charming community is a delightful blend of modern living and natural beauty, making it an ideal place for families, young professionals, and anyone seeking a serene lifestyle just outside of Denver.

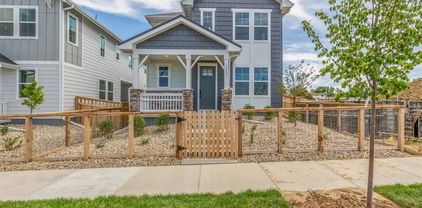
Arras Park is characterized by its contemporary-style homes, which boast sleek lines, open floor plans, and an abundance of natural light. These homes are designed for modern living, featuring spacious kitchens, luxurious master suites, and outdoor spaces perfect for entertaining or enjoying a quiet evening under the stars. With a variety of layouts and sizes, you'll find the perfect fit for your lifestyle, whether you’re looking for a cozy retreat or a larger space for a growing family.

The neighborhood is not just about beautiful homes; it’s also about community. Residents enjoy easy access to lush parks, walking trails, and recreational facilities that promote an active lifestyle. The nearby Arras Park itself is a hub of activity, featuring playgrounds, picnic areas, and scenic paths that invite you to explore the great outdoors.

Conveniently located near major highways and public transportation, Arras Park offers quick access to the vibrant culture and amenities of downtown Denver. With a variety of shopping, dining, and entertainment options close by, you’ll never run out of things to do.

Experience the perfect blend of contemporary living and a welcoming community at Arras Park, where your dream home awaits!

Newest Arras Park Homes with Contemporary Style

$624,900
3 Beds 3 Baths 7548464 MLS
This NEWLY BUILT home awaits you! Boasting a Western Shingle architecture and designer finishes, this property radiates modern elegance and architectural appeal. Offering 3 beds, 2.5 baths, and a 2-car garage. Its charm starts with a fully front yard and a welcoming front porch to enjoy relaxing. The immaculate interior showcases abundant natural light, a neutral palette, tall ceilings, recessed lighting, wood-look flooring downstairs, and soft carpet upstairs. Designed for everyday living & entertaining, the spacious open layout is sure to impress! The impeccable kitchen boasts SS appliances, sleek quartz counters, a pantry, white shaker cabinetry, a stylish backsplash, and a prep island with a breakfast bar. Downstairs also includes a mudroom and a convenient half bath. All the well-appointed bedrooms are upstairs! Retreat to the primary bedroom, featuring an ensuite with dual quartz sinks & a walk-in closet. PLUS! The home also includes an unfinished basement, offering endless potential for extra living space, a home gym, media room, or whatever your lifestyle demands. Enjoy your morning coffee or unwind at the end of the day under the covered back patio—a peaceful extension of your living space! All this in a prime location, just minutes from schools, shopping, dining, parks, and easy highway access. What's not to like? This gem won't disappoint!

2652 E 103rd Avenue, Thornton

Courtesy of Dinkel Real Estate . DINKELJAY@GMAIL.COM,303-594-6499

Start Your Search


The content relating to real estate for sale in this Web site comes in part from the Internet Data eXchange (“IDX”) program of METROLIST, INC., DBA RECOLORADO® Real estate listings held by brokers other than John Karl Real Estate are marked with the IDX Logo. This information is being provided for the consumers’ personal, non-commercial use and may not be used for any other purpose. All information subject to change and should be independently verified. IDX Terms and Conditions